
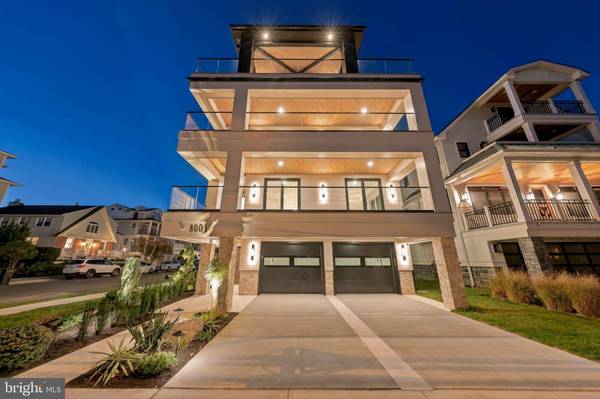
3001 PACIFIC AVE
Longport, NJ 08403
Open House
Sun Nov 15, 5:00pm - 8:00pm
- 5 Beds
- 6 Baths Full Baths: 5 Half Baths: 1
- 3,653 SqFt
- 3,825 Lot Size
- 2026 Year Built
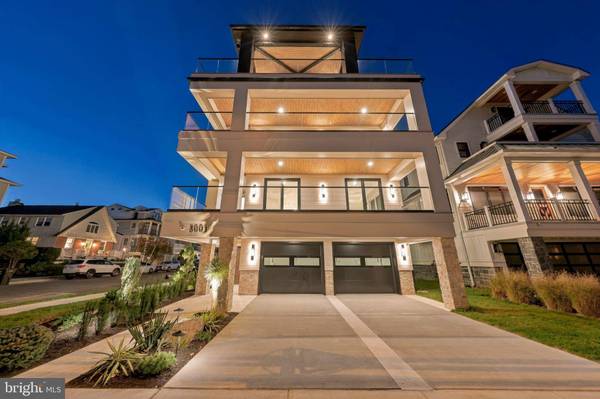
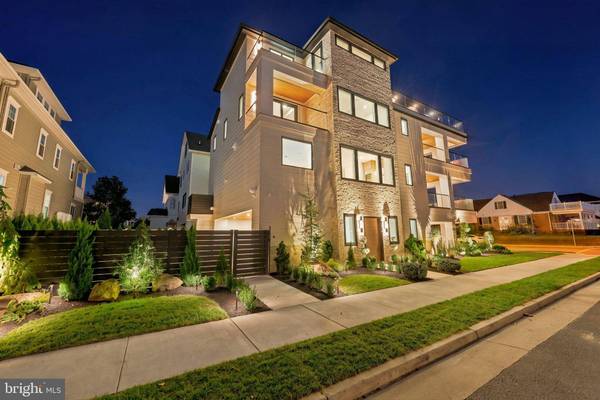
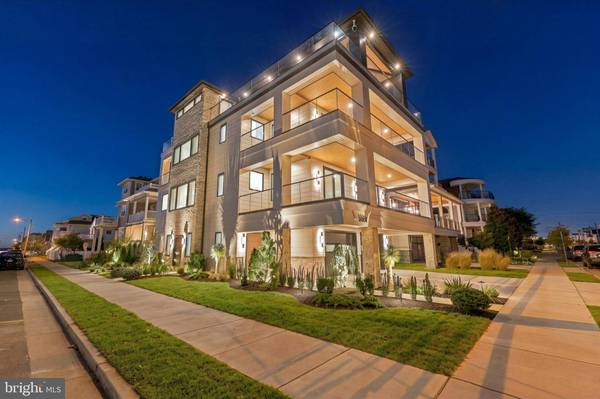
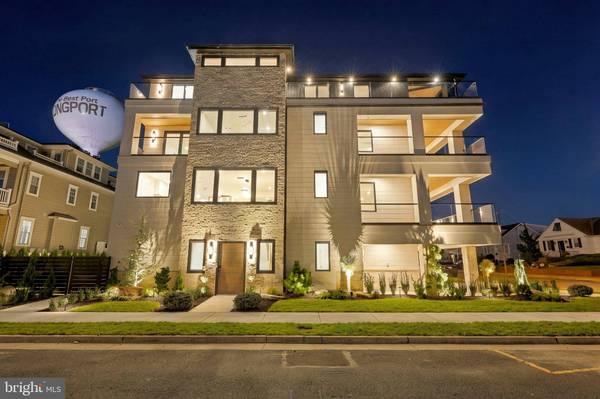
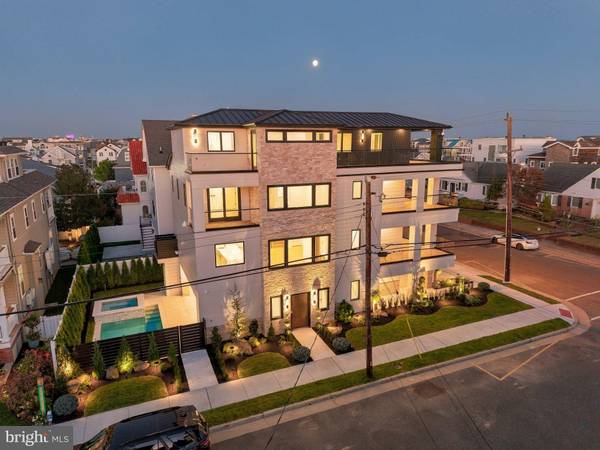
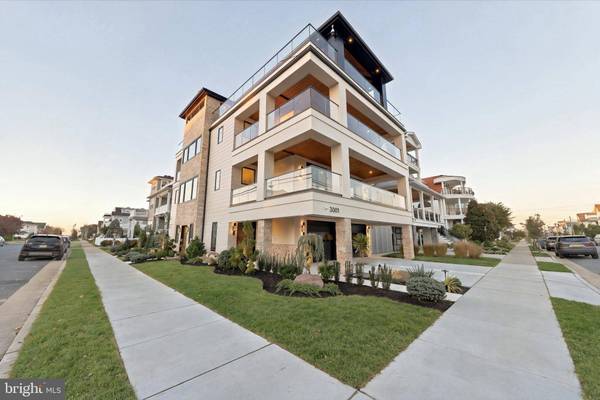
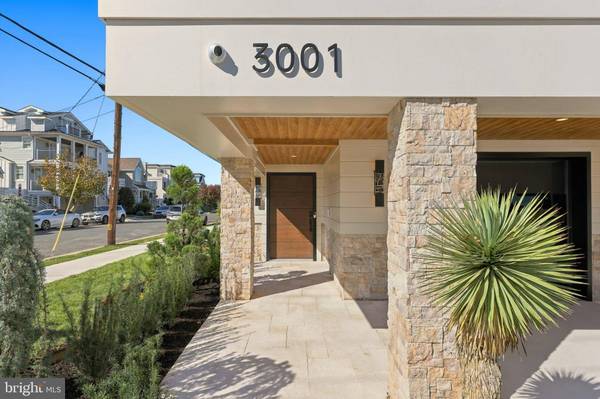
Exceptional new construction in Longport offers 3,653 SF of refined coastal living across four levels, with approximately 1,200 SF of exterior deck space, 5 bedrooms, 5.5 baths, a 2-car garage, 4 total parking spaces, breathtaking ocean and bay views, and just 2 blocks to the beach.
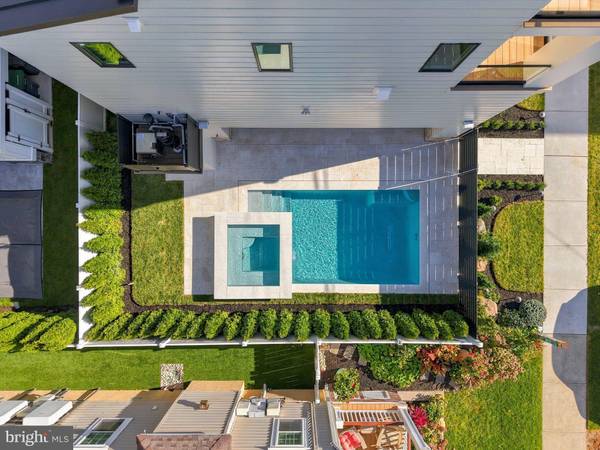
The welcoming foyer, featuring radiant heated flooring, opens to the private pool and hot tub, surrounded by an expansive outdoor entertaining area featuring a 12' x 20' covered patio complete with a ceiling fan, integrated speakers, and TV-ready setup, creating an exceptional setting for effortless indoor-outdoor living.
The main living level features abundant natural light, a custom-built electric fireplace with elegant marble surround, and an open layout designed for effortless entertaining. The chef's kitchen is appointed with Wolf & Sub-Zero appliances, a waterfall island, quartz countertops, a custom built-in wine bar with Sub-Zero wine refrigerator, expansive pantry, and a dedicated laundry area with washer, dryer, and custom cabinetry.
Ascending the beautifully designed staircase, illuminated by expansive windows, the home continues to unfold into 4 ensuite bedrooms, three with private balconies and all featuring built-in closets. A second laundry room adds convenience.
The uppermost level is dedicated entirely to the primary suite, creating a luxurious private retreat with two private balconies showcasing ocean and bay views. The suite features a luxurious spa-inspired bathroom with dual shower heads, an expansive walk-in closet, and private sitting room with a custom bar and direct ocean views, creating an intimate space to relax and unwind.
Outside, light-colored Kasha marble pavers are designed to stay cool to the touch on hot summer days, enhancing the outdoor experience while providing an elegant, sophisticated finish.
Additional features include an elevator, security system with cameras, built-in sound speaker system, Schonbek exterior lighting, elegant glass railings, and Versatex maintenance-free balcony ceilings, just a few of the carefully selected details that elevate this residence.
Thoughtfully designed from top to bottom, the home showcases premium maintenance-free finishes, exceptional craftsmanship, and sophisticated coastal design throughout, offering a truly elevated Longport lifestyle.
This is more than a beach house, it is an exclusive coastal retreat that redefines luxury living at the Jersey Shore.
GALLERY
PROPERTY DETAIL
Key Details
Property Type Single Family Home
Sub Type Detached
Listing Status Active
Purchase Type For Sale
Square Footage 3, 653 sqft
Price per Sqft $1,642
Subdivision None Available
MLS Listing ID NJAC2027254
Style Contemporary
Bedrooms 5
Full Baths 5
Half Baths 1
HOA Y/N N
Abv Grd Liv Area 3,653
Year Built 2026
Available Date 2026-11-06
Annual Tax Amount $5,265
Tax Year 2025
Lot Size 3,825 Sqft
Acres 0.09
Property Sub-Type Detached
Source BRIGHT
Location
State NJ
County Atlantic
Area Longport Boro (20115)
Zoning RSF3
Rooms
Other Rooms Living Room, Dining Room, Primary Bedroom, Sitting Room, Bedroom 2, Bedroom 3, Bedroom 4, Kitchen, Bedroom 1, Laundry, Utility Room, Primary Bathroom
Building
Story 4
Foundation Concrete Perimeter, Crawl Space
Above Ground Finished SqFt 3653
Sewer Public Sewer
Water Public
Architectural Style Contemporary
Level or Stories 4
Additional Building Above Grade, Below Grade
New Construction Y
Interior
Interior Features Elevator, Floor Plan - Open, Kitchen - Eat-In, Kitchen - Island, Kitchen - Table Space, Primary Bath(s), Sound System, Sprinkler System, Upgraded Countertops, Walk-in Closet(s), Wood Floors, Ceiling Fan(s), Built-Ins, Butlers Pantry, Bathroom - Tub Shower, Bathroom - Walk-In Shower, Bar, Combination Kitchen/Dining, Combination Kitchen/Living, Combination Dining/Living, Family Room Off Kitchen
Hot Water Tankless, Natural Gas
Heating Forced Air
Cooling Central A/C, Zoned
Flooring Hardwood, Marble, Tile/Brick
Fireplaces Number 1
Fireplaces Type Electric, Stone
Inclusions All appliances and Lighting Fixtures
Equipment Built-In Microwave, Dishwasher, Disposal, Dryer, Icemaker, Oven - Single, Oven/Range - Gas, Range Hood, Refrigerator, Stainless Steel Appliances, Six Burner Stove, Washer, Water Heater - Tankless
Fireplace Y
Appliance Built-In Microwave, Dishwasher, Disposal, Dryer, Icemaker, Oven - Single, Oven/Range - Gas, Range Hood, Refrigerator, Stainless Steel Appliances, Six Burner Stove, Washer, Water Heater - Tankless
Heat Source Natural Gas
Laundry Main Floor, Upper Floor
Exterior
Exterior Feature Deck(s), Balconies- Multiple
Parking Features Garage - Front Entry, Other
Garage Spaces 4.0
Pool Gunite, In Ground, Pool/Spa Combo, Heated
Water Access N
Roof Type Flat,Metal,Pitched
Accessibility Elevator
Porch Deck(s), Balconies- Multiple
Attached Garage 2
Total Parking Spaces 4
Garage Y
Private Pool Yes
Schools
School District Margate City Schools
Others
Senior Community No
Tax ID 15-00062-00005 01
Ownership Fee Simple
SqFt Source 3653
Security Features Surveillance Sys,Security System
Acceptable Financing Cash, Conventional, VA, Other
Listing Terms Cash, Conventional, VA, Other
Financing Cash,Conventional,VA,Other
Special Listing Condition Standard
Virtual Tour https://unbranded.visithome.ai/ZLib8nFr8MoFUuKrpN9aP8?mu=ft&t=1793077286
Let's Connect

REALTOR® License ID: NJ: 1860325 | PA: RS373266